
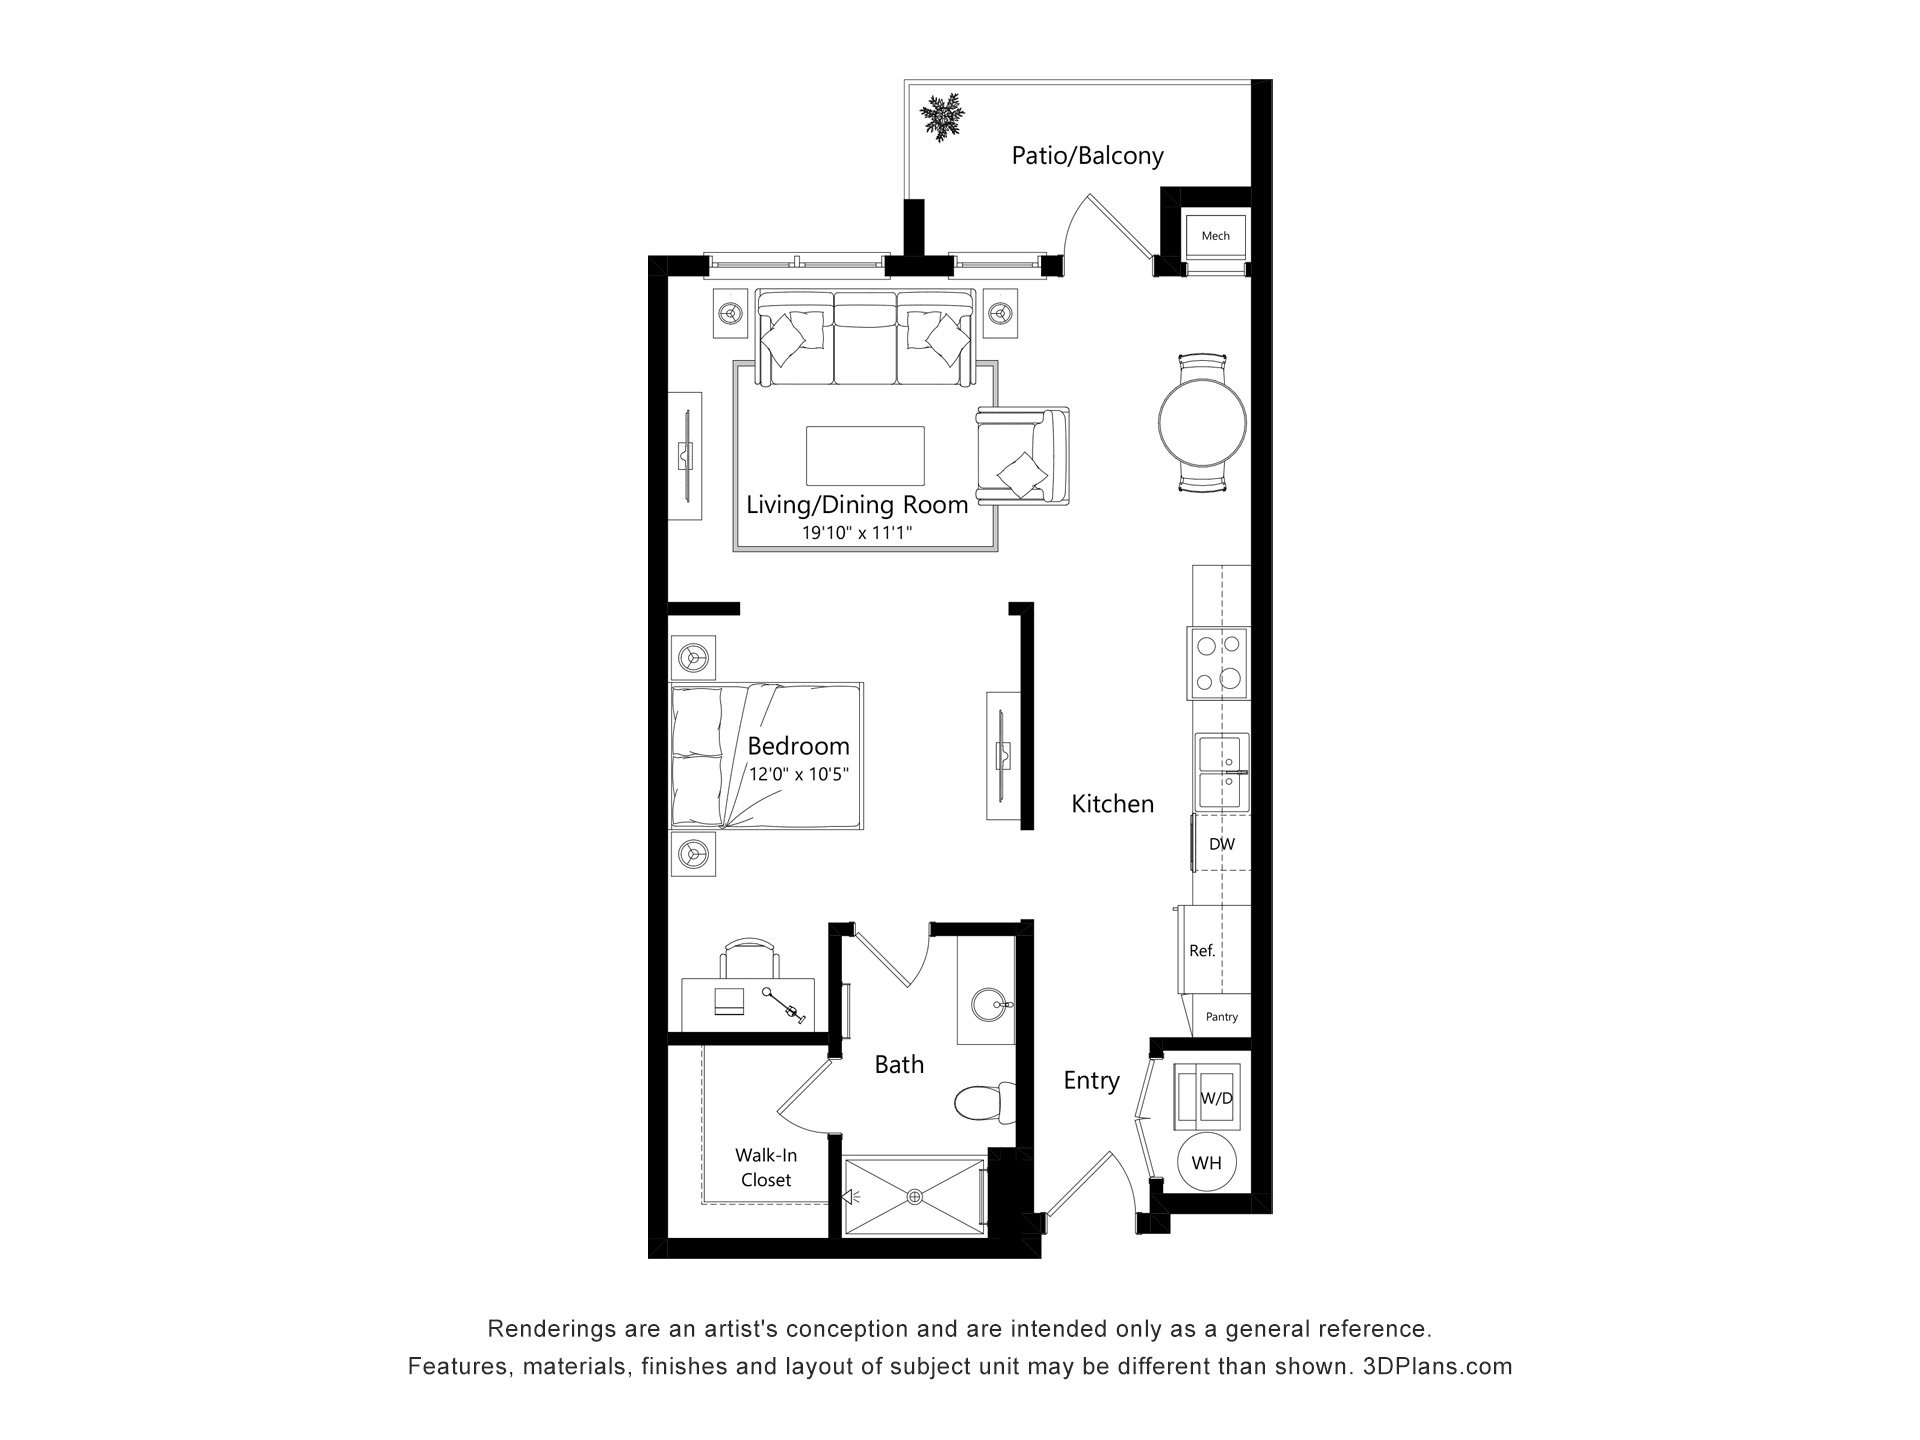
A1
1 Bed / 1 Bath
672 SF
Studio-style open layout with combined living/dining
Everything in one well-designed space. The A1 keeps things clean and connected — an open living and dining area that flows right out to your private patio, a kitchen with room to actually cook, and a walk-in closet that punches above its weight. Smart, efficient, and finished to the same standard as every home at Horizon Vue.